Contact:
Address:






| GENERAL INFORMATION | |
| name / height regime | ONE GALLERY, 2S+P+1E |
| adress | 151 CALEA FLOREASCA, BUCHAREST, ROMANIA |
| start to completion | 2023-2026 |
| total land area | 10 880 sqm |
| total constructed area | 26 509 sqm |
| architecture | X ARCHITECTURE & ENGINEERING CONSULT |
| conservation and restoration consultant | ARCH. CĂTĂLINA PREDA |
| structure | ALLIED ENGINEERS GRUP |
| interior design | LEMON INTERIOR DESIGN |
| mep | D&D EUROCOM, MAESTRO PROIECT DESIGN |
| facade design | X ARCHITECTURE & ENGINEERING CONSULT |
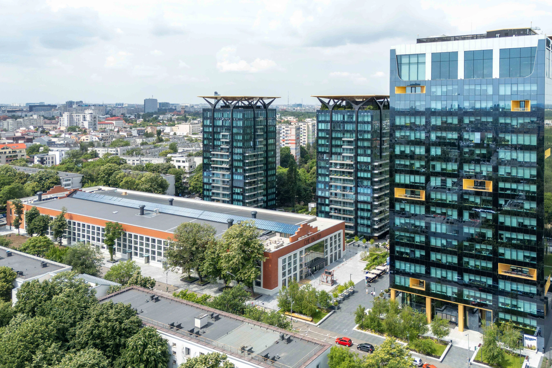
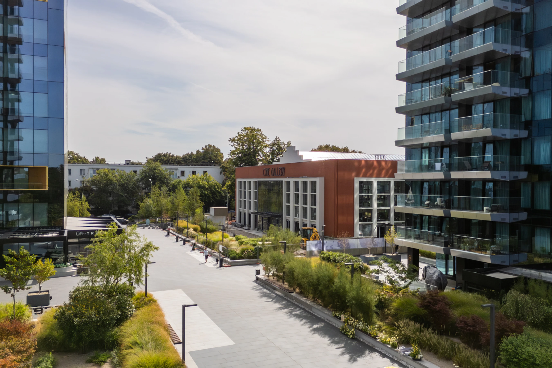
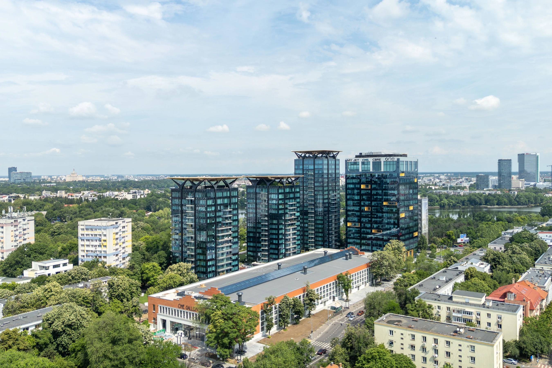
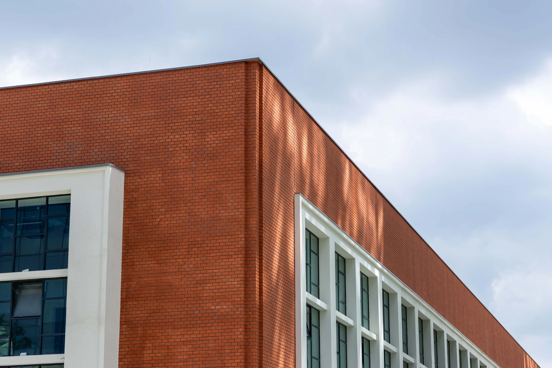
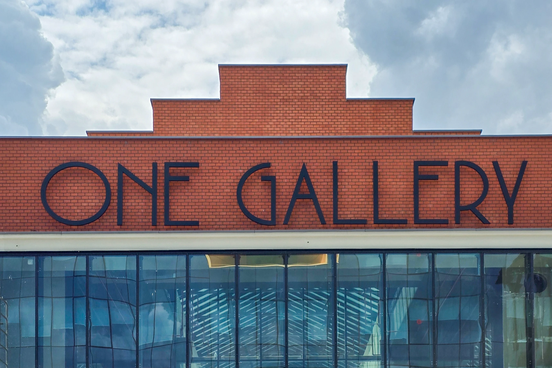
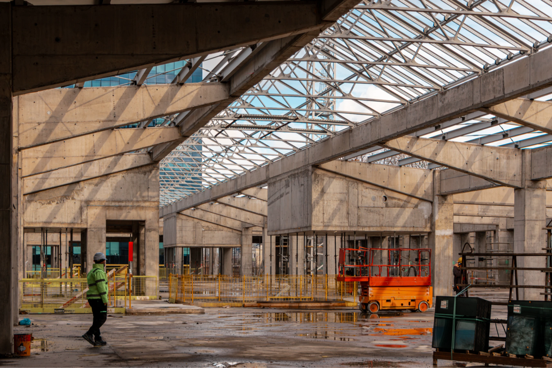
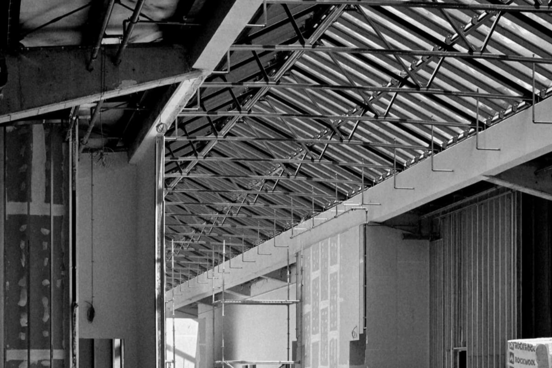
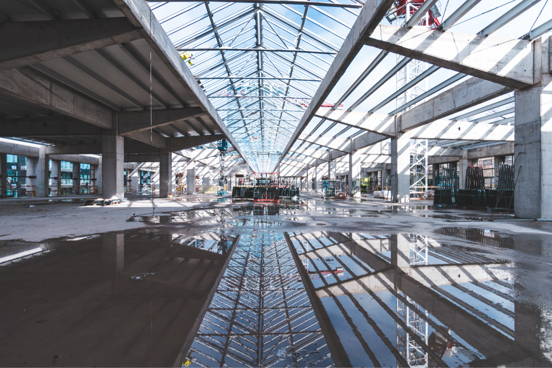
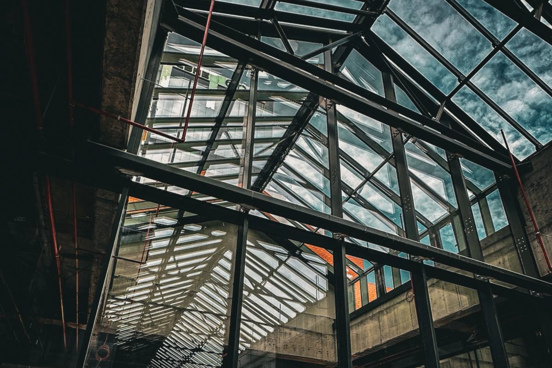
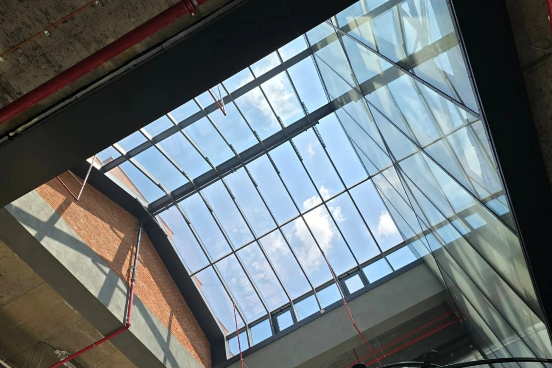
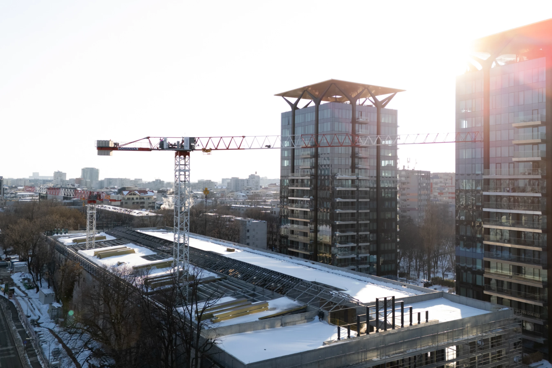
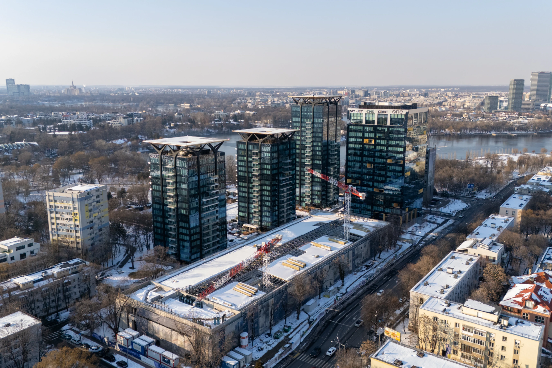
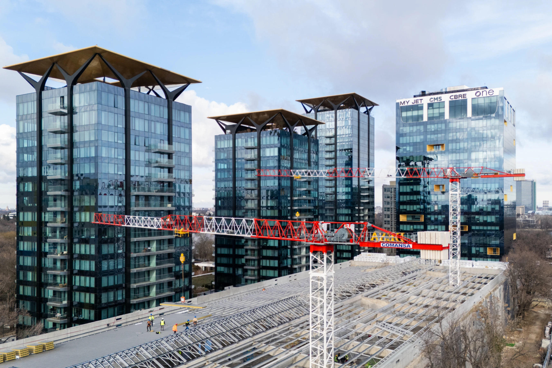
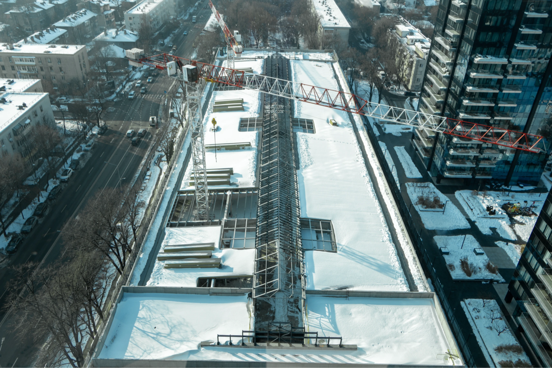
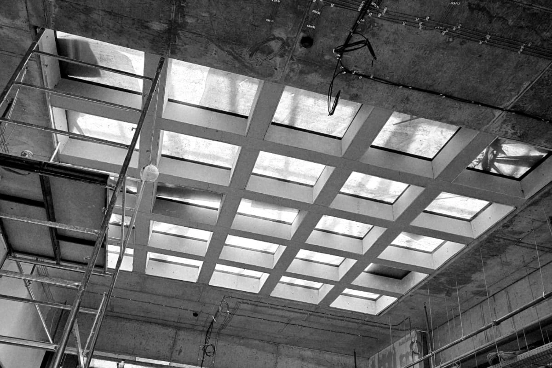
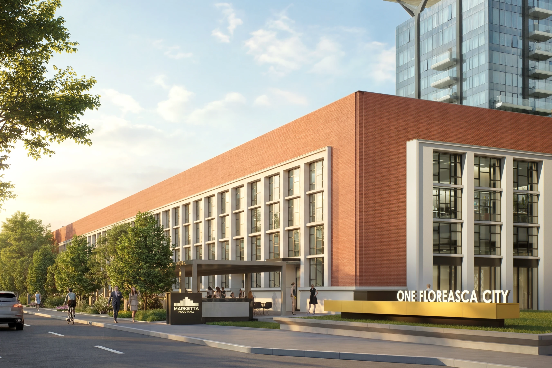
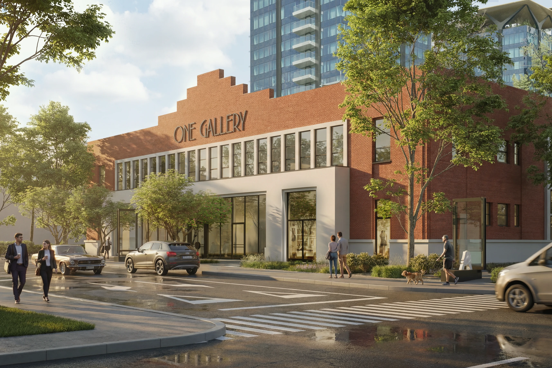
One Gallery transforms Bucharest's 1935 Ford Hall, the first automobile assembly plant in Romania and among the earliest in Eastern Europe, into a mixed-use cultural destination. The adaptive reuse preserves the landmark's industrial identity while introducing offices, restaurants, retail and a theatre beneath the restored skylight. Extensive structural intervention and seismic upgrading integrate two underground levels, ensuring contemporary performance while safeguarding its historic character.
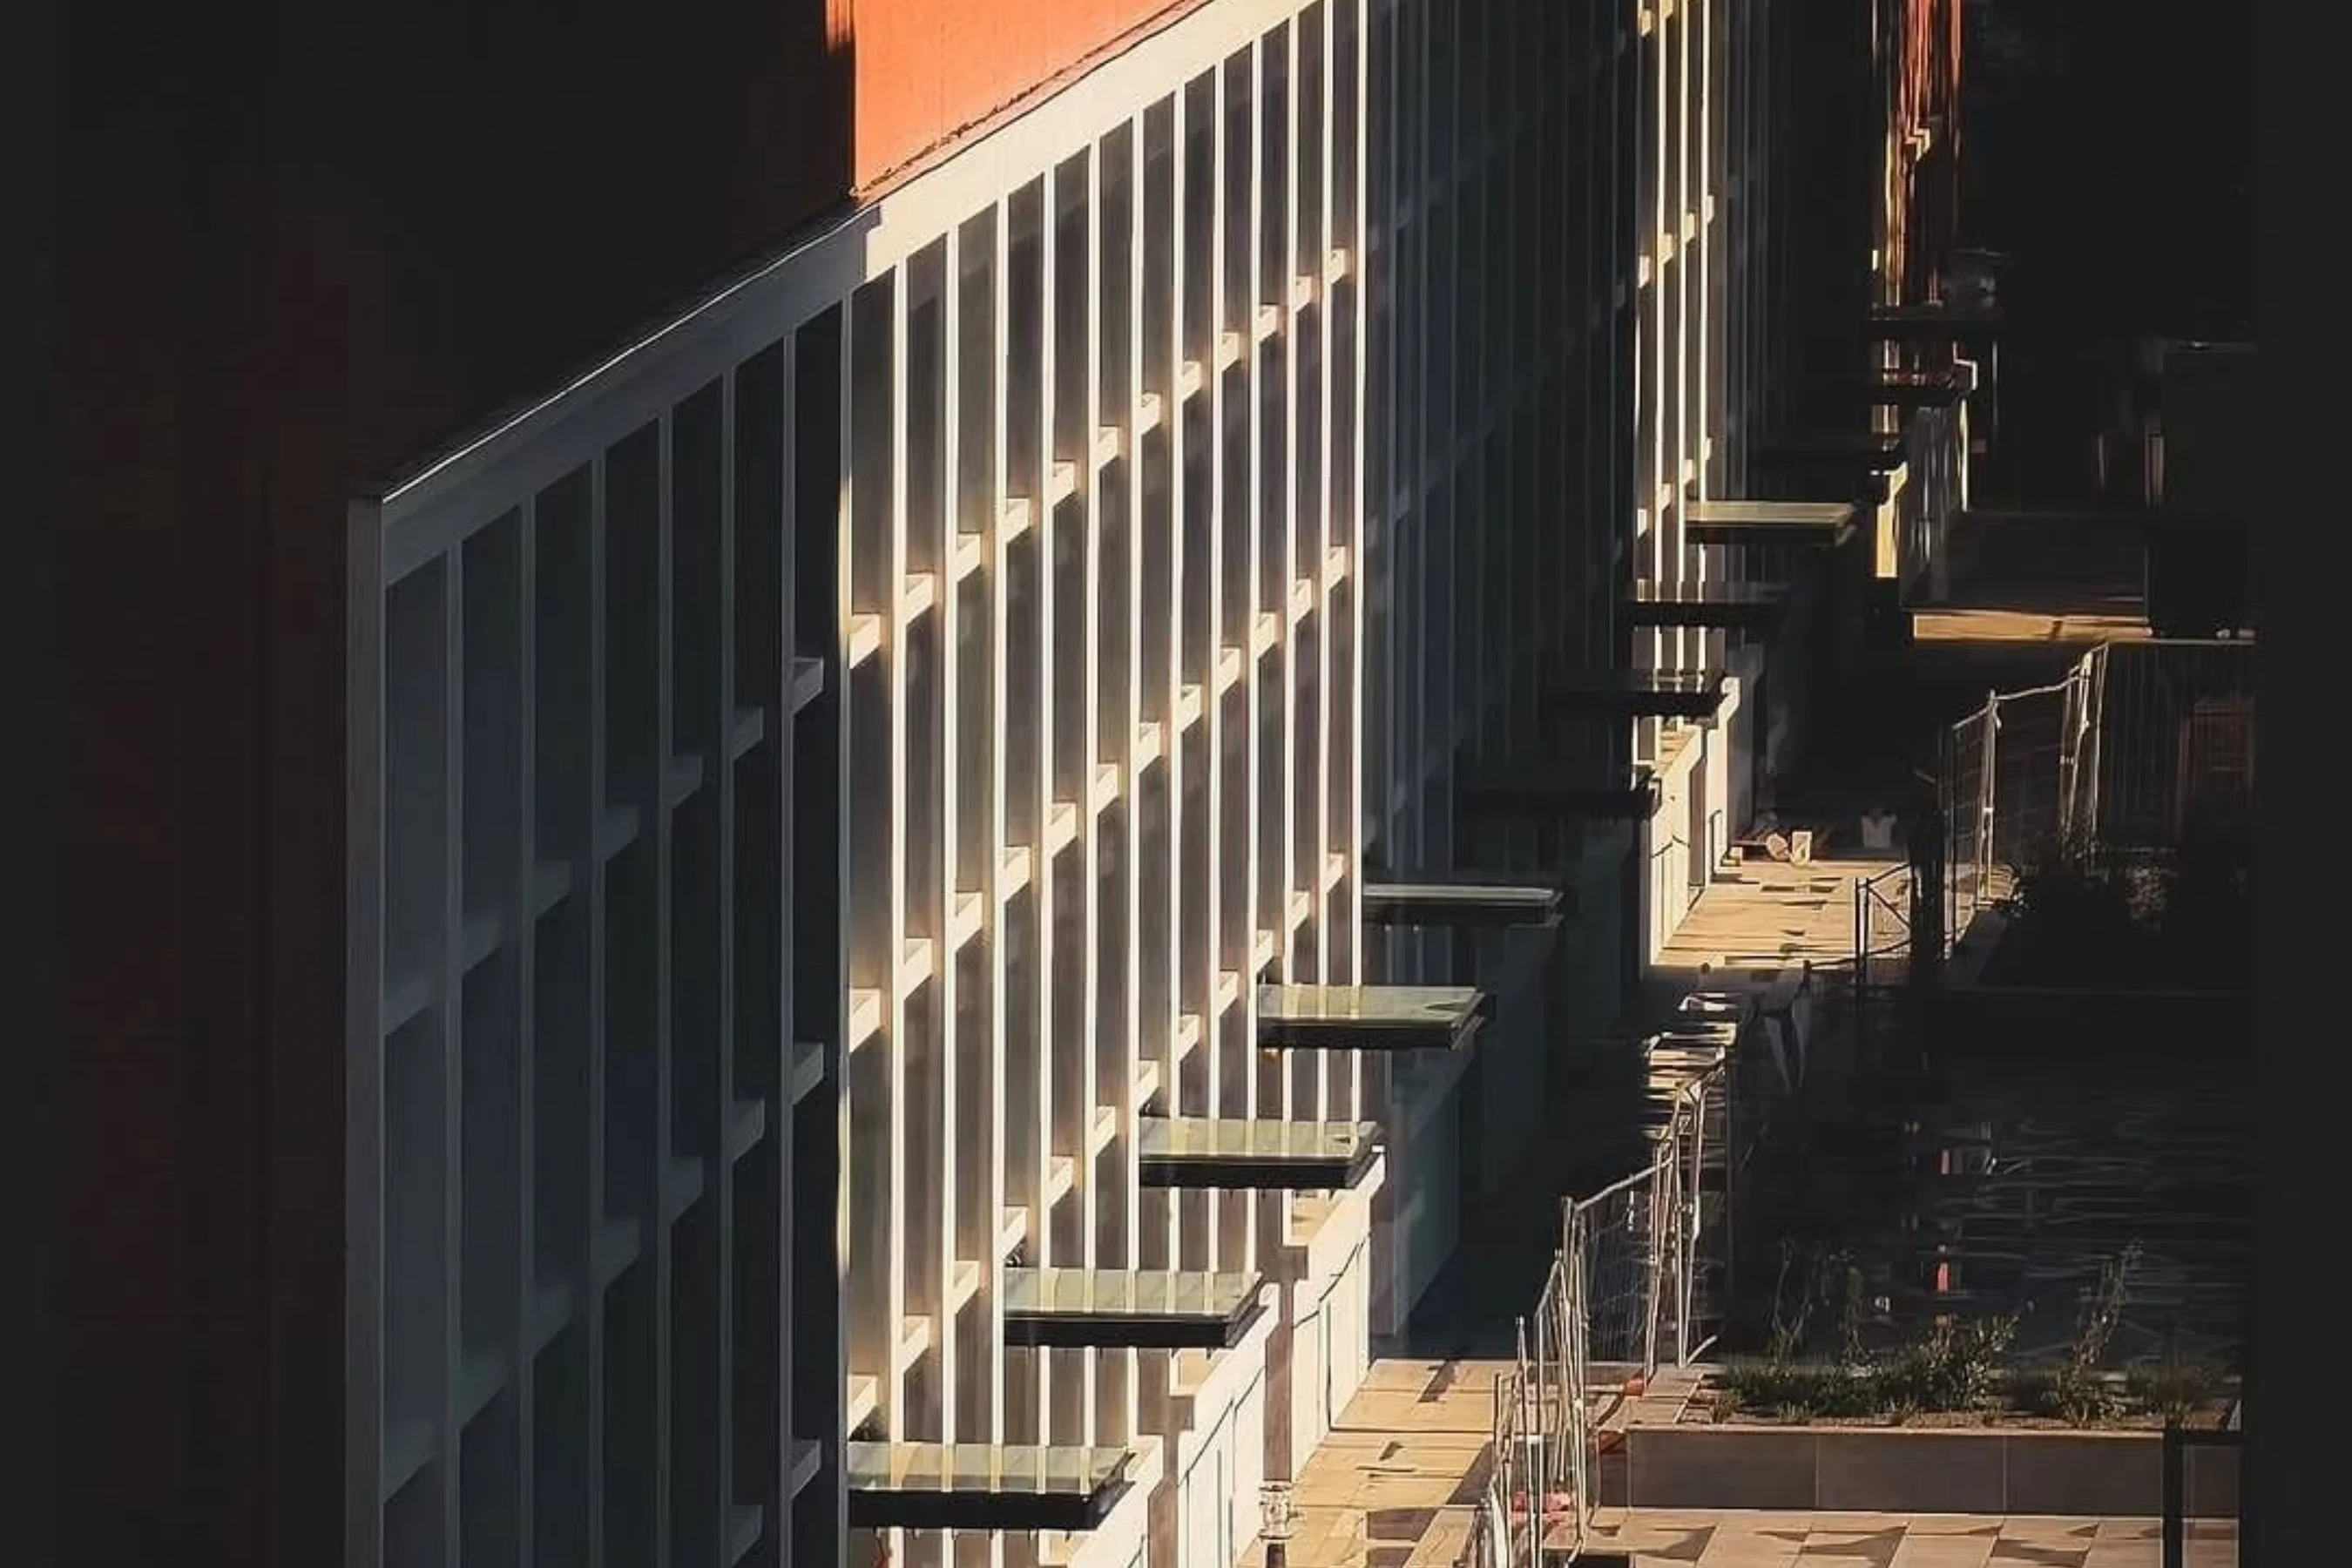
The design maintains the original façade rhythm, structural logic and iconic roof light, while a new concrete framework and intermediate slab enable diverse functions within the historic shell. Generous public areas, open circulation and transparent interiors encourage interaction and accessibility, turning the former factory into an active urban hub. By balancing preservation with contemporary design, One Gallery demonstrates how historic structures can be reactivated as dynamic cultural and commercial spaces that serve both community life and the evolving urban fabric.