Contact:
Address:











| GENERAL INFORMATION | |
| name / height regime | ONE FLOREASCA TOWERS, 2S+P+14E duplex |
| adress | 2A GARA HERASTRAU, BUCHAREST, ROMANIA |
| start to completion | 2022-2026 |
| total land area | 5 627 sqm |
| total constructed area | 40 412 sqm |
| architecture | X ARCHITECTURE & ENGINEERING CONSULT |
| associated architect | BOG'ART |
| structure | TOP PROIECT |
| interior design | LEMON INTERIOR DESIGN |
| mep | GRADINSTAL |
| facade design | X ARCHITECTURE & ENGINEERING CONSULT |
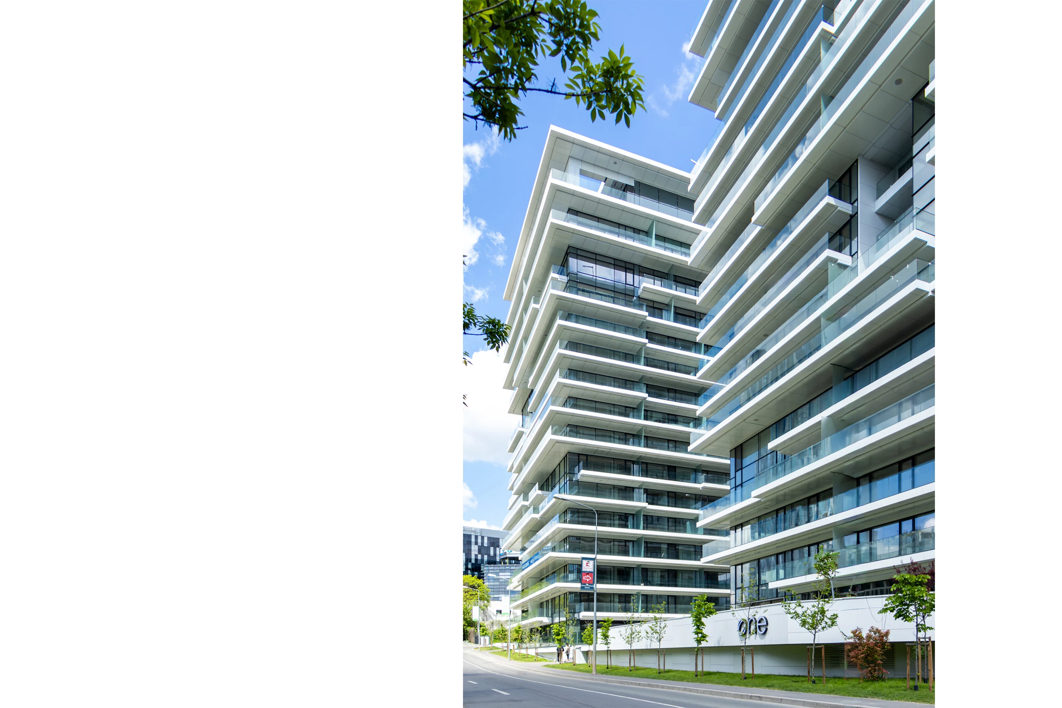
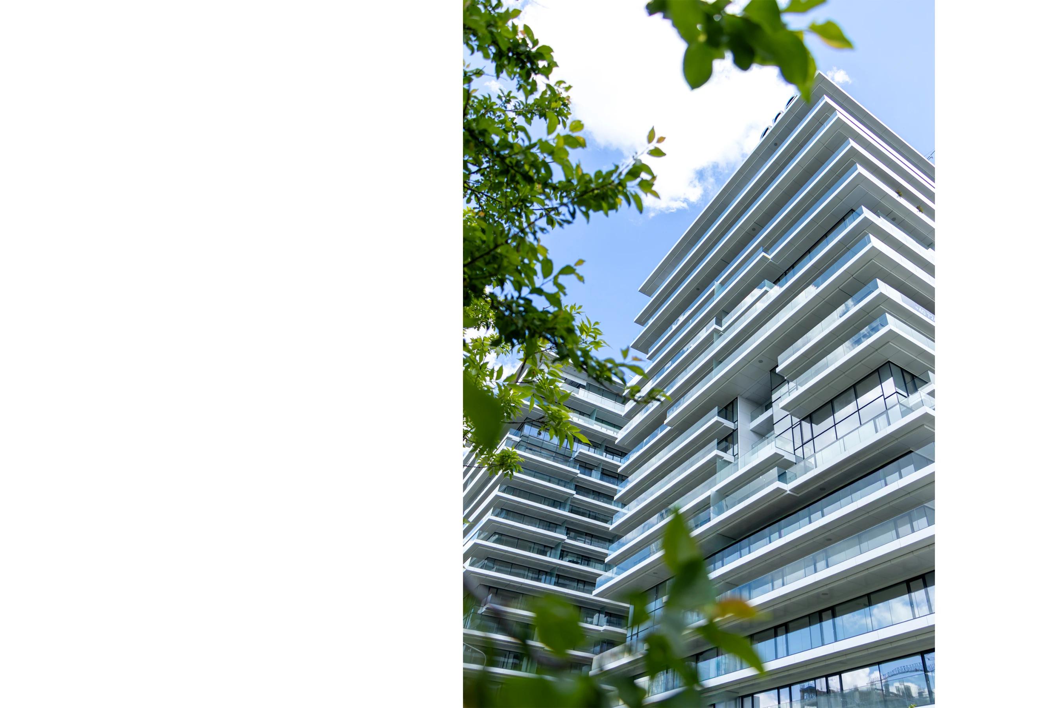
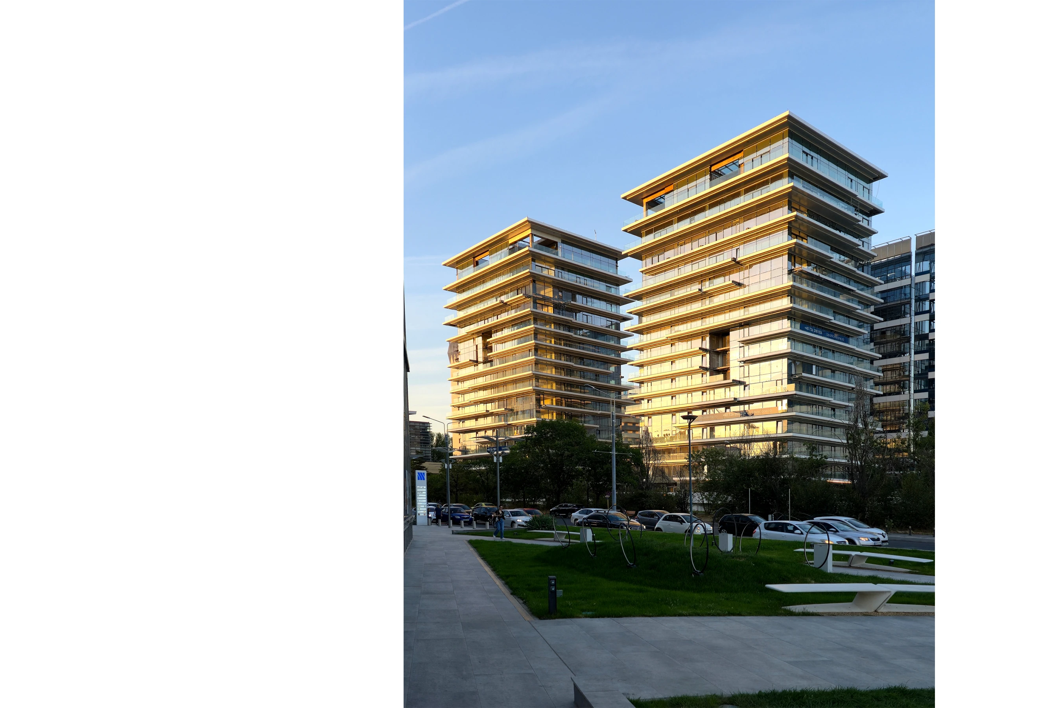
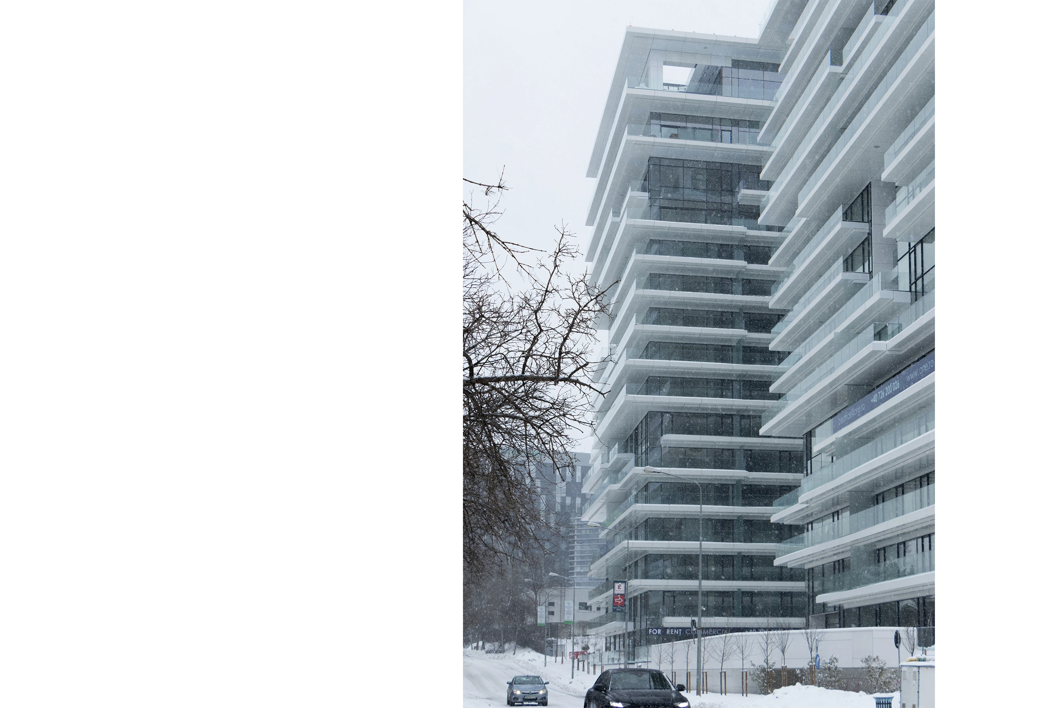
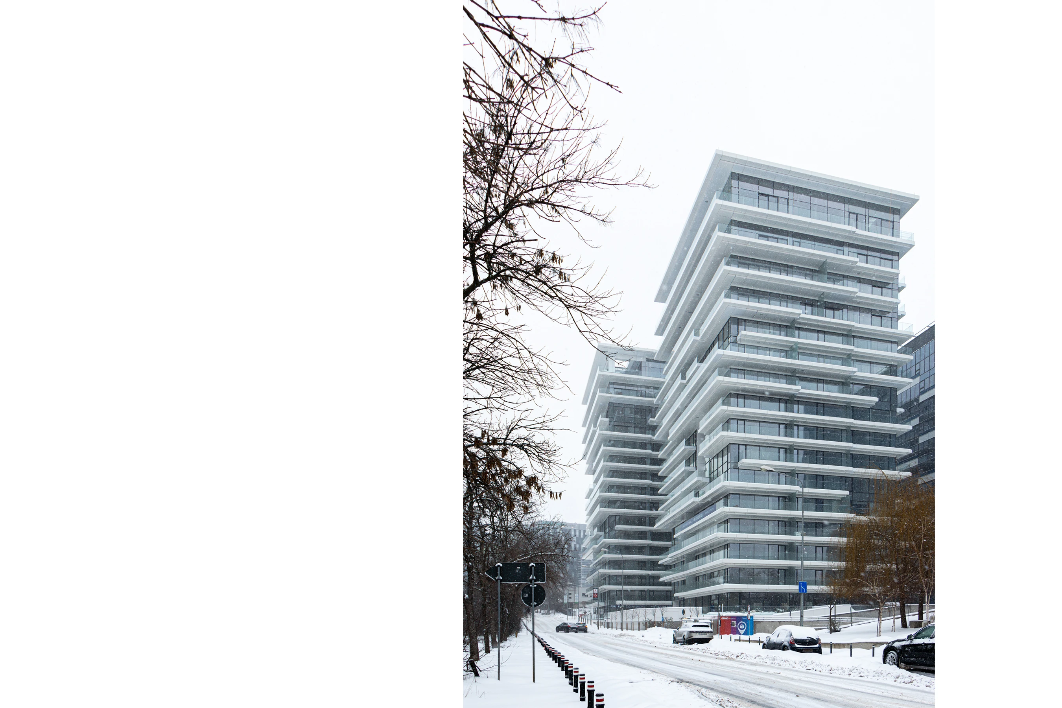
One Floreasca Towers is a contemporary residential development located within a high-density urban context in the northern area of Bucharest. Positioned in close proximity to major urban attractors such as Promenada Mall and Herăstrău Park, the project addresses the interface between a business environment and the demands of high-quality housing. The development comprises two 14-storey towers, accommodating a total of 206 residential units.
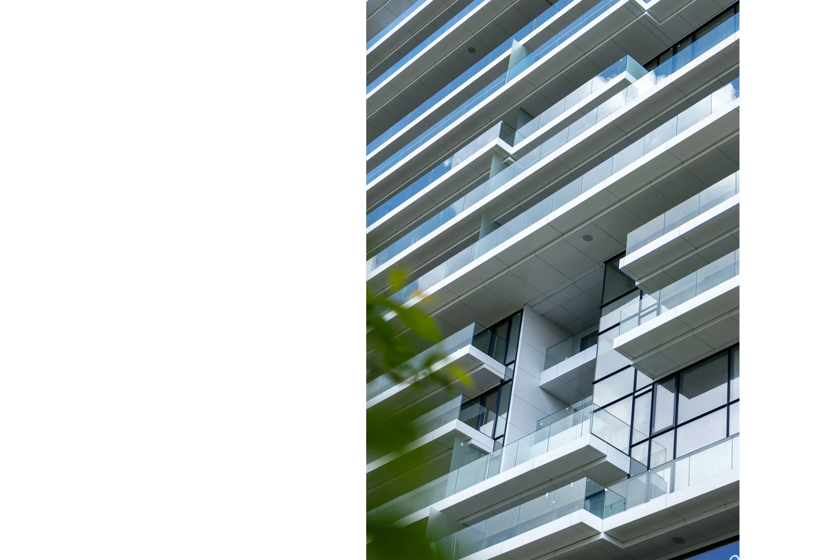
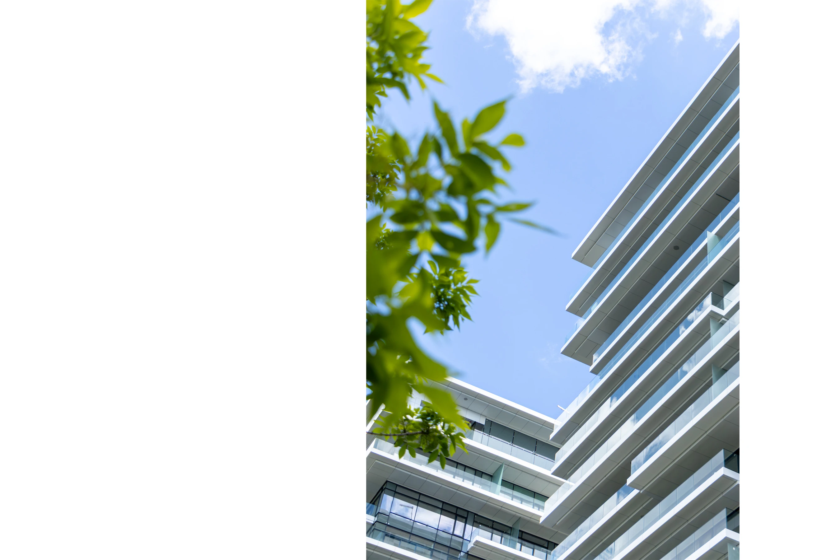
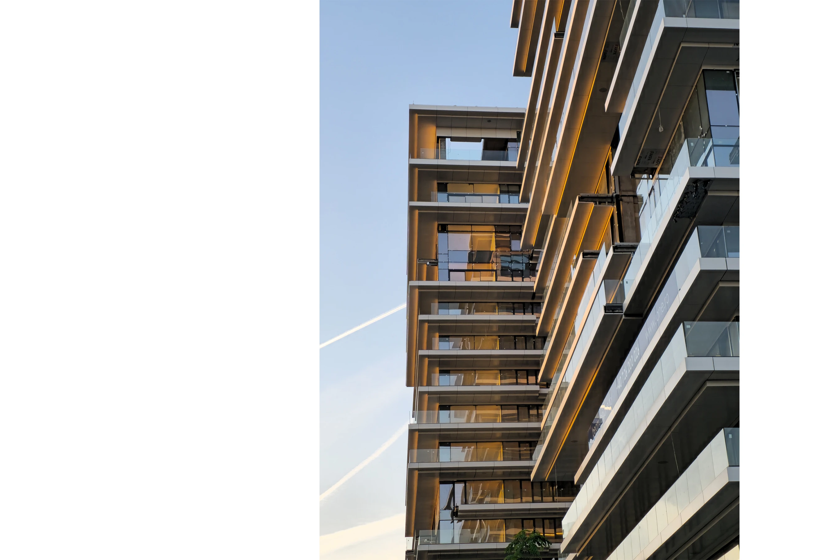
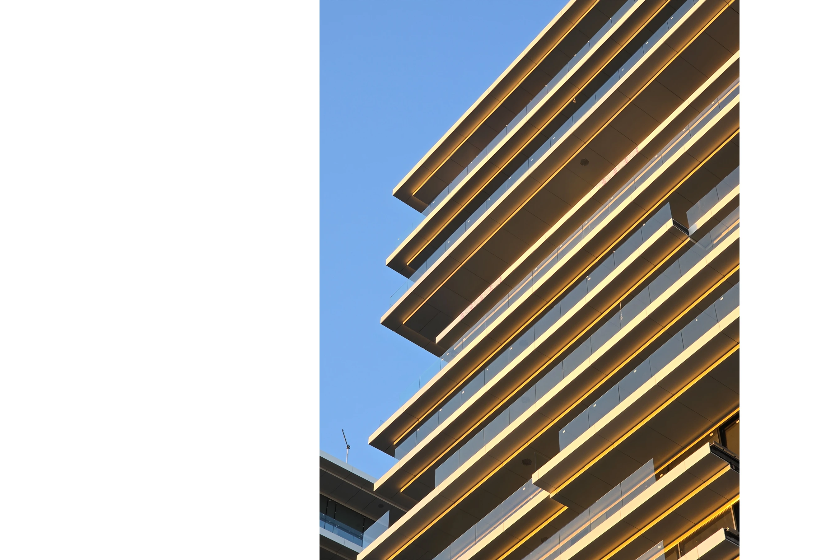
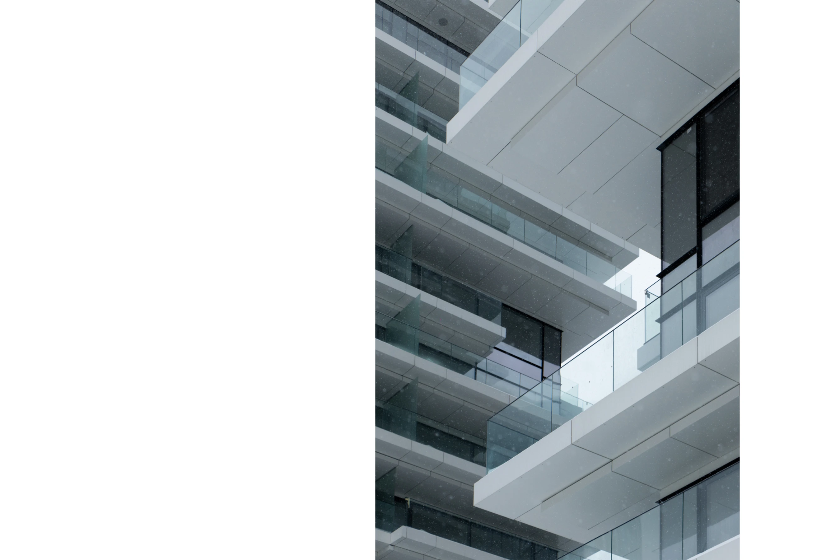
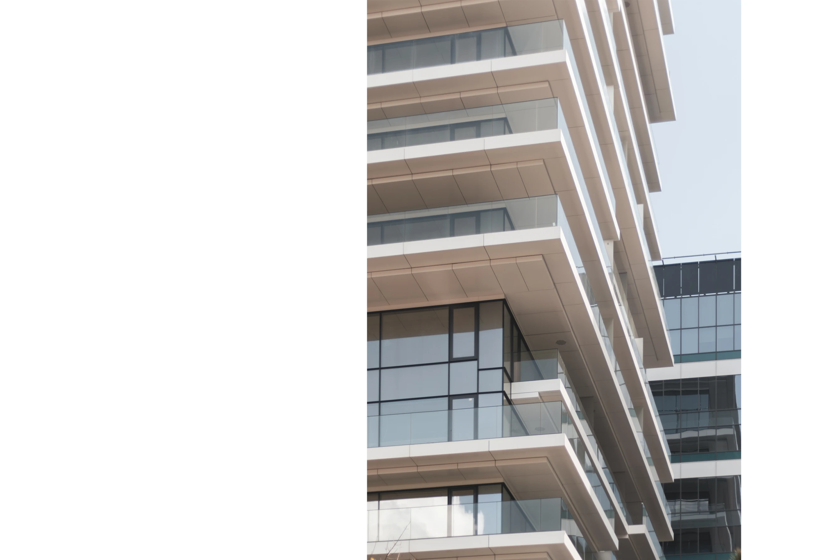
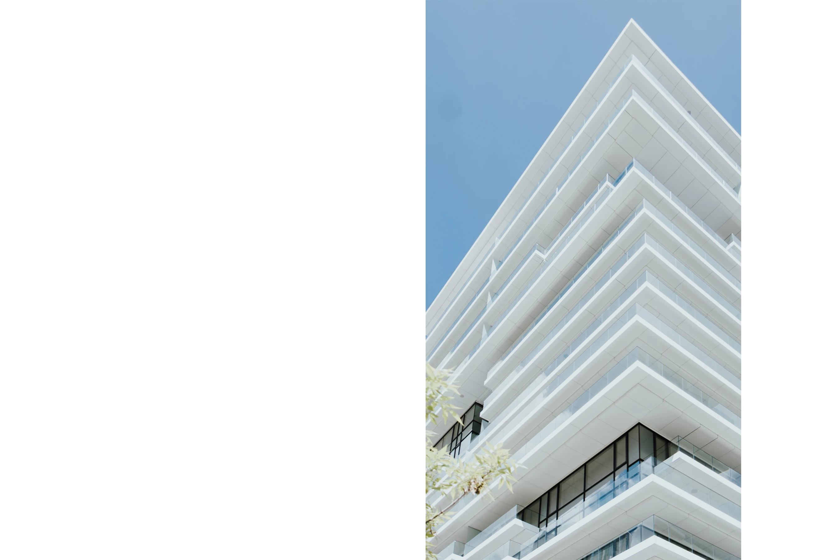
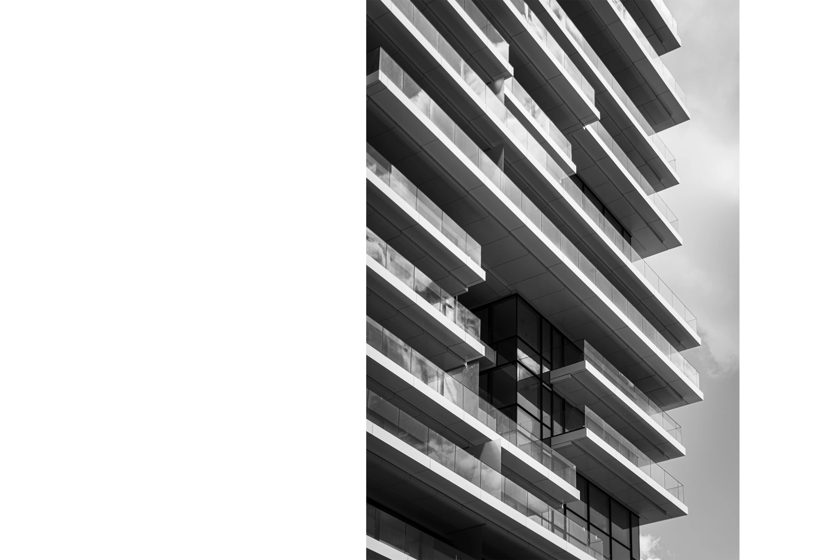

The architectural approach is based on optimizing the relationship between built form and context. The volumetric configuration and orientation of the buildings are designed to maximize access to natural light and to frame views toward Lake Floreasca. The use of full-height glazing contributes both to façade articulation and to enhancing daylight, while reinforcing visual continuity between interior spaces and the surrounding urban landscape.
Integration within a dense and infrastructurally constrained urban fabric represents a central aspect of the project. Rather than maintaining a direct alignment with street level, the design introduces an elevated ground floor, generating a clear spatial hierarchy between public and private domains. This solution maintains permeability at street level while ensuring a controlled transition toward residential areas. Commercial functions at the lower levels remain accessible, and pedestrian circulation is structured through a network of steps, pathways and transparent interfaces that support continuity with existing urban flows.
From an urban planning perspective, the project addresses vehicular impact by relocating all parking and car circulation underground. This strategy reduces pressure on the already congested surrounding streets and allows the ground plane to function primarily as a pedestrian-oriented space. As a result, the project contributes to improved accessibility, safety and the overall quality of the public realm.
Sustainability is integrated through both passive and active design measures. Building orientation, solar shading strategies and opportunities for natural ventilation are combined with energy-efficient systems to reduce consumption and improve indoor comfort. This approach aligns with current standards in environmentally responsive design for high-density residential developments.
In summary, One Floreasca Towers can be understood as an architectural response to the challenges of contemporary urban living in Bucharest. The project demonstrates a balanced approach to density, livability and contextual integration, establishing a consistent framework for residential development in intensive urban conditions.