Contact:
Address:





| GENERAL INFORMATION | |
| name / height regime | ONE HIGH DISTRICT, S+P+20E+Eth |
| adress | 14 FABRICA DE GLUCOZĂ, BUCHAREST, ROMANIA |
| start to completion | 2021-2026 |
| total land area | 29 001 sqm |
| total constructed area | 146 555 sqm |
| architecture | X ARCHITECTURE & ENGINEERING CONSULT |
| associated architect | WESTFOURTH ARCHITECTURE |
| structure | ALLIED ENGINEERS |
| interior design | LEMON INTERIOR DESIGN |
| mep | D&D EUROCOM, MAESTRO PROIECT DESIGN |
| landscape design | FABRICA DE ARHITECTURA |
| road design engineer | URBAN TRAFIC |
| facade design | X ARCHITECTURE & ENGINEERING CONSULT |
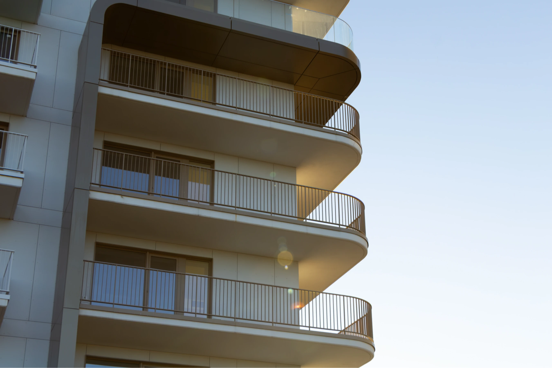
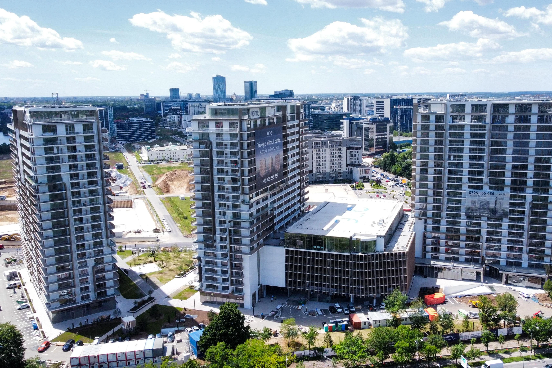
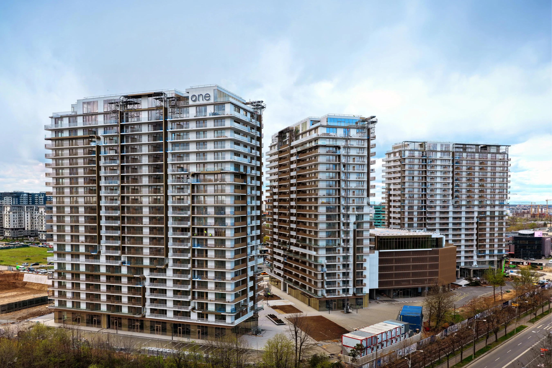
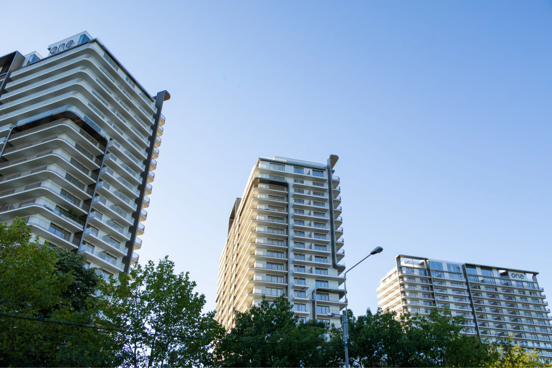
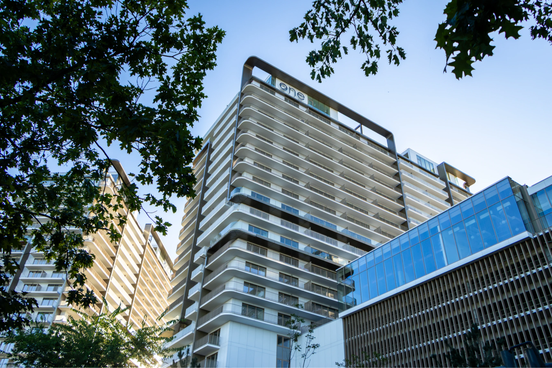
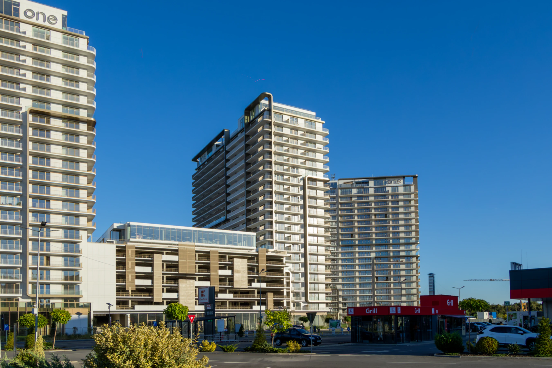
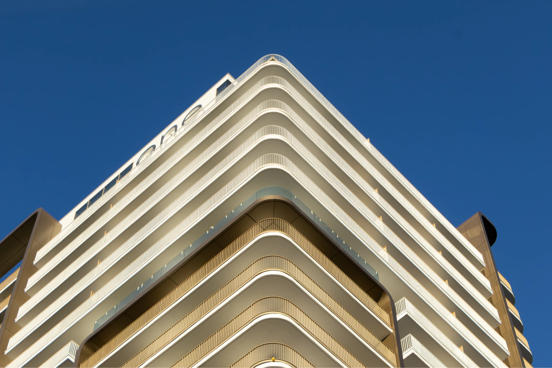
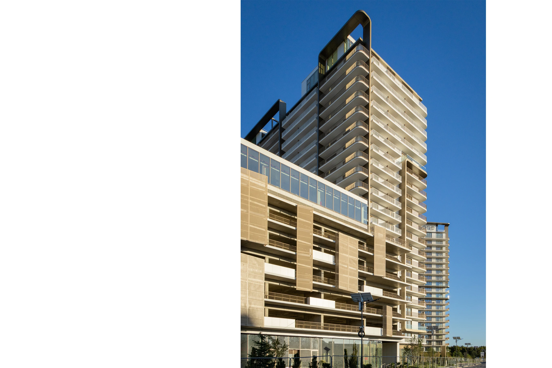
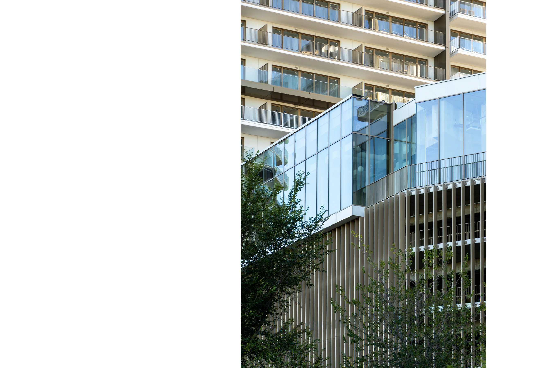
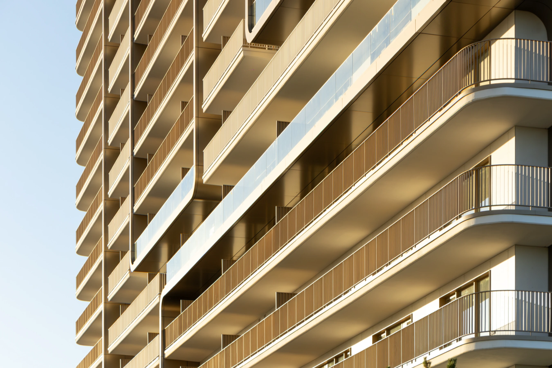
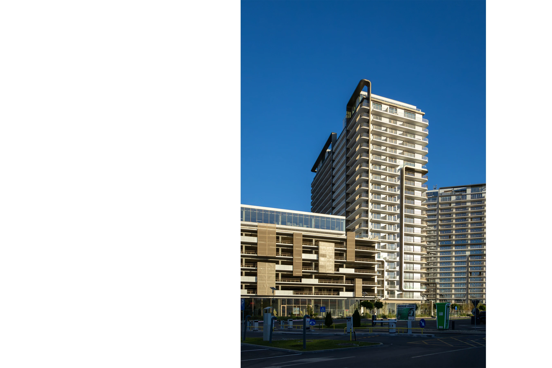
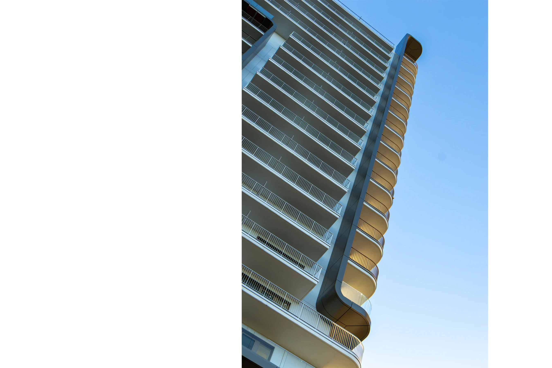
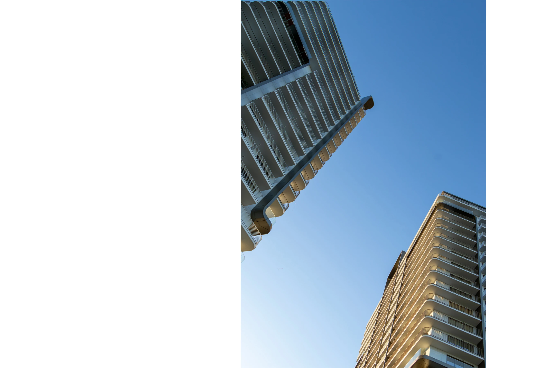
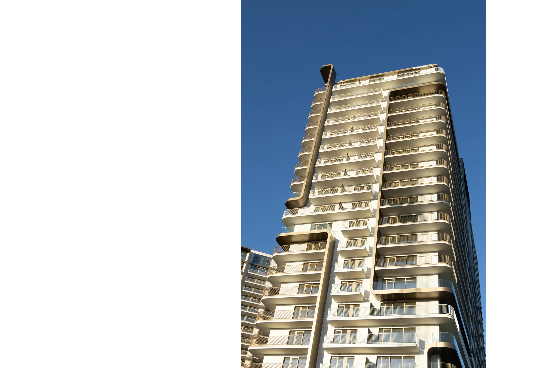
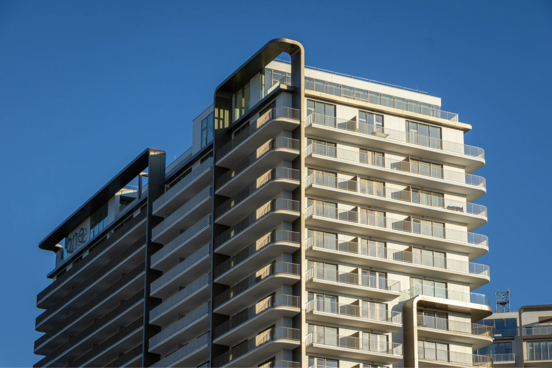
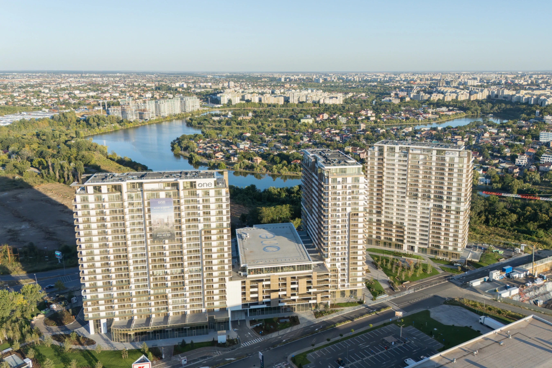
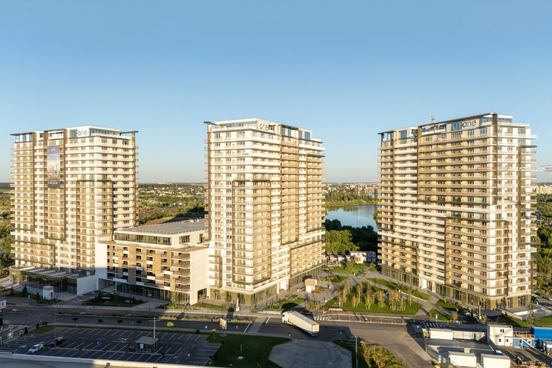
One High District is conceived as a new mixed-use urban destination at one of Bucharest’s key northern gateways. Rather than functioning as an isolated residential enclave, the development establishes a diverse urban community in which housing is complemented by commercial, administrative, leisure and wellness facilities, including a swimming pool, showroom and everyday services.
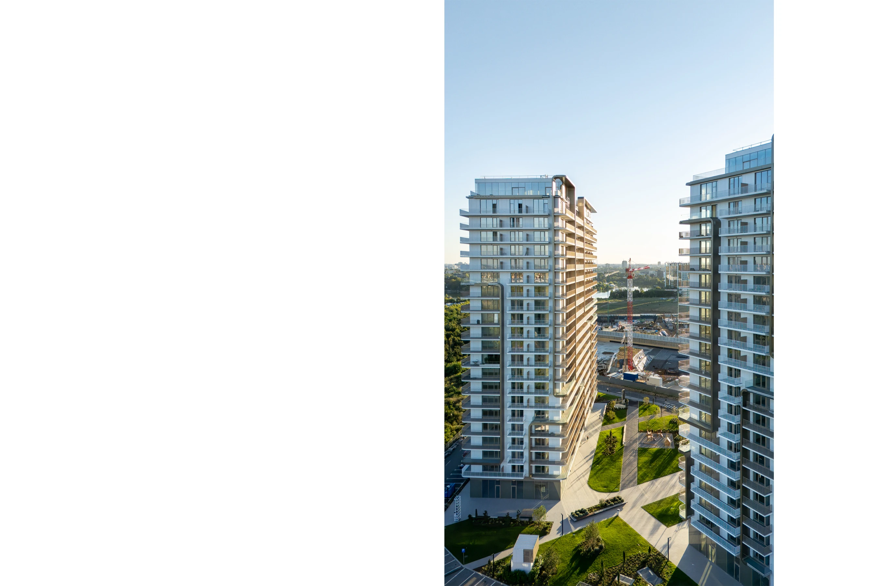
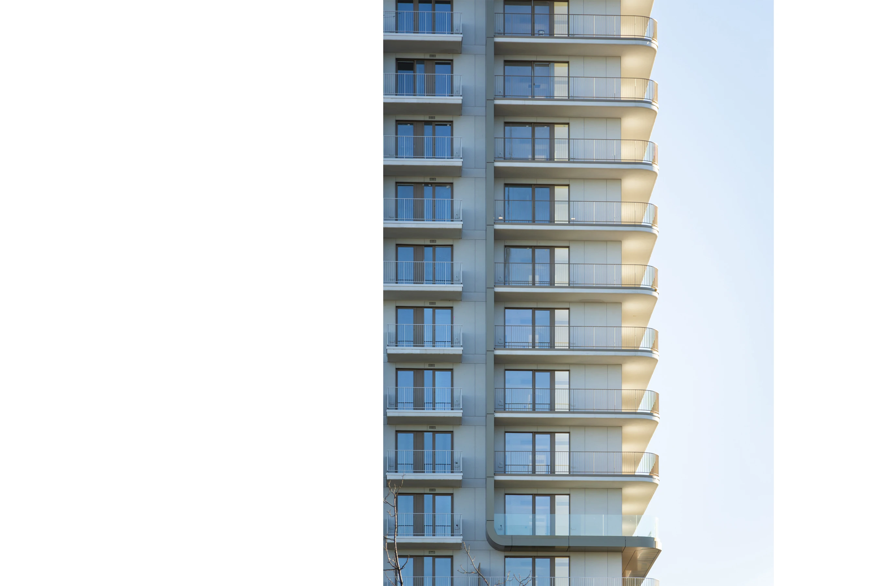
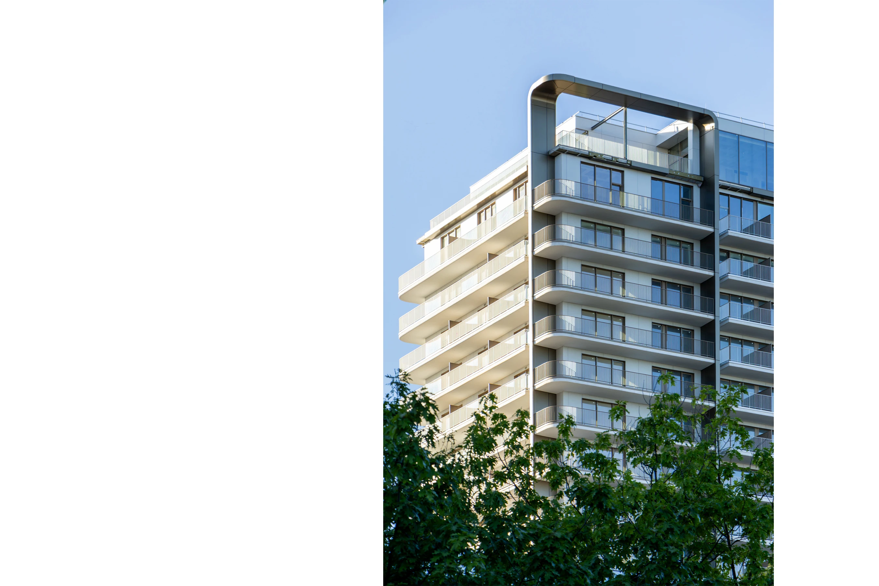
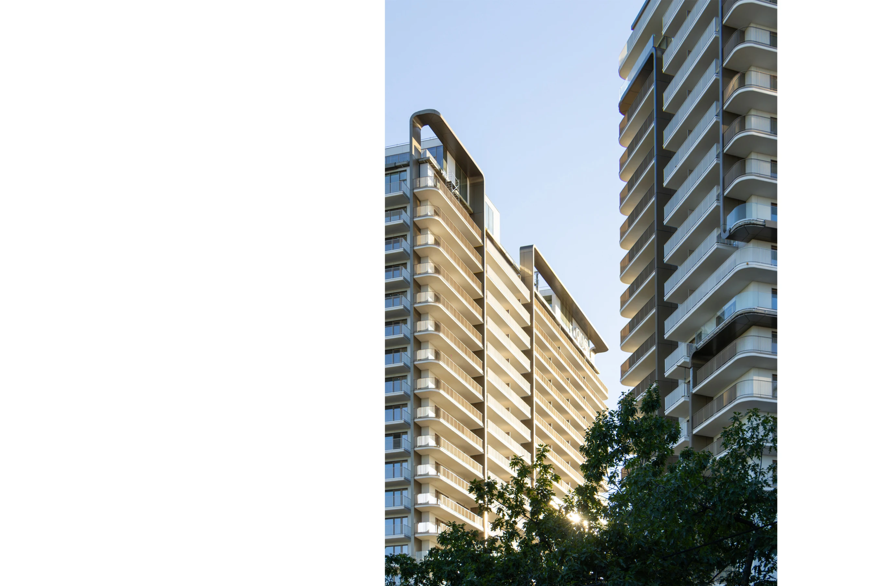
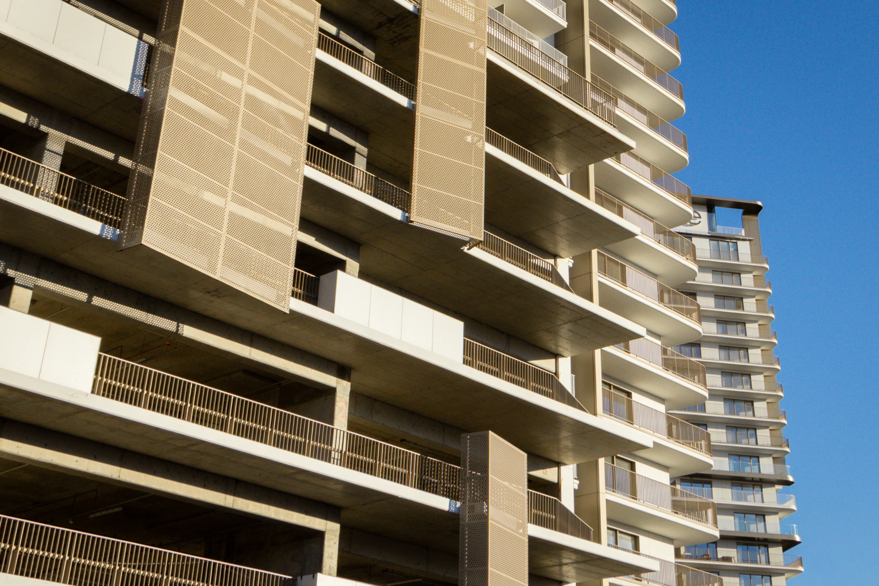
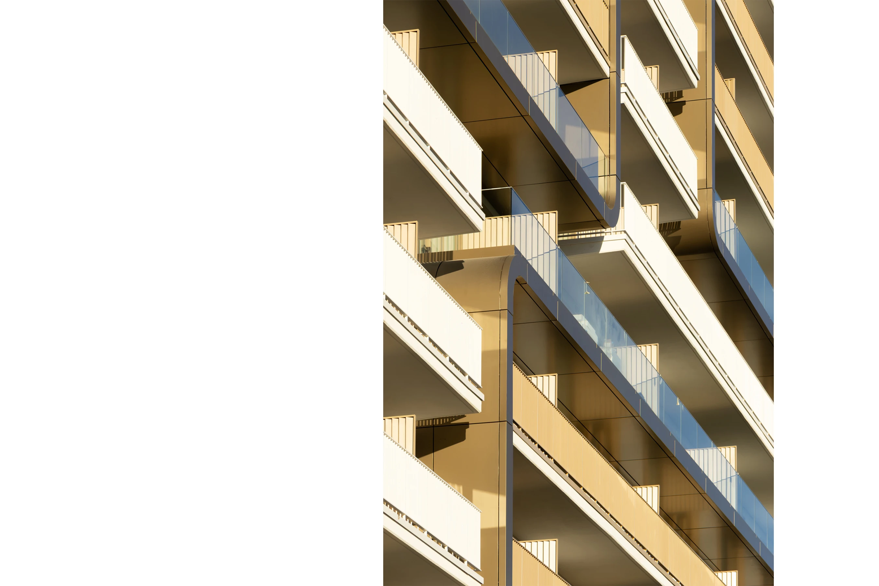
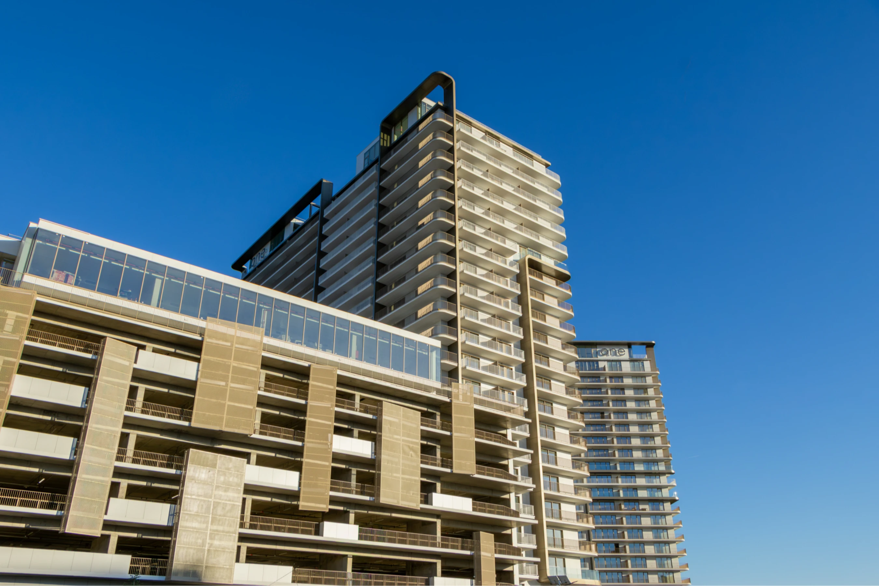
The composition brings together four building volumes, including a dedicated above-ground parking structure, while the residential towers rise to B+GF+20F+TF, creating a distinctive presence in the evolving city skyline. At ground level, active uses and shared amenities contribute to a more animated and accessible urban environment, supporting interaction between residents, visitors and the neighbourhood.
Its strategic position reinforces the project’s wider urban role: marking an important entrance into Bucharest while connecting a large new residential community with established business districts, public transport, retail, recreation and the city’s northern green network. The result is a compact, mixed-use district designed around proximity, connectivity and community.