
Contact:
Address:





| GENERAL INFORMATION | |
| name / height regime | ONE NORTH LOFTS, S+P+5E+6R |
| adress | 2 PIPERA BOULEVARD, VOLUNTARI, ROMANIA |
| start to completion | 2024-2025 |
| total land area | 11 336 sqm |
| total constructed area | 26 700 sqm |
| architecture | X ARCHITECTURE & ENGINEERING CONSULT |
| interior design | LEMON INTERIOR DESIGN |
| facade design | X ARCHITECTURE & ENGINEERING CONSULT |
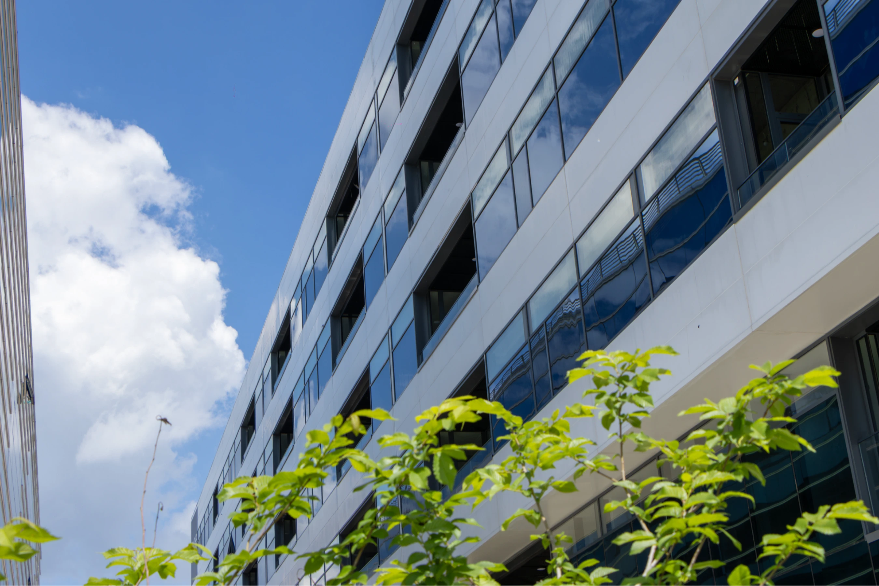
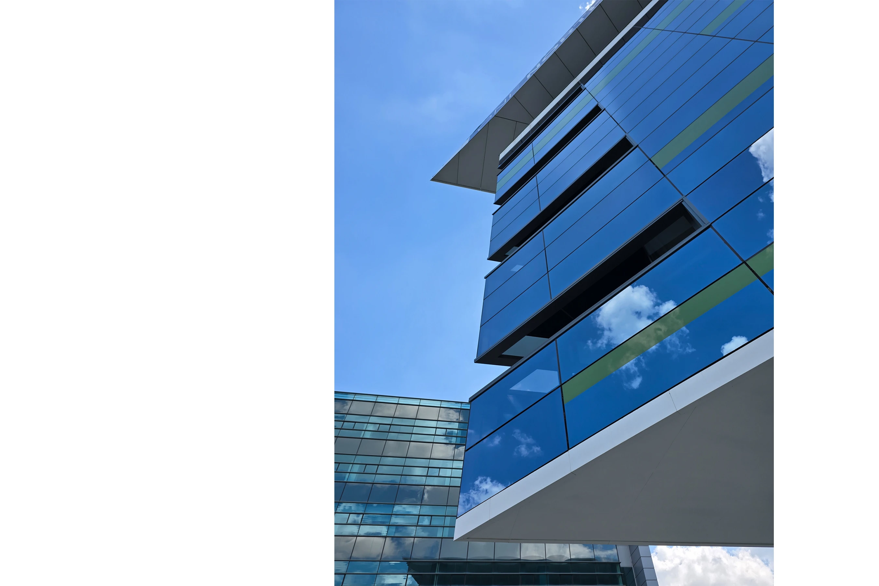
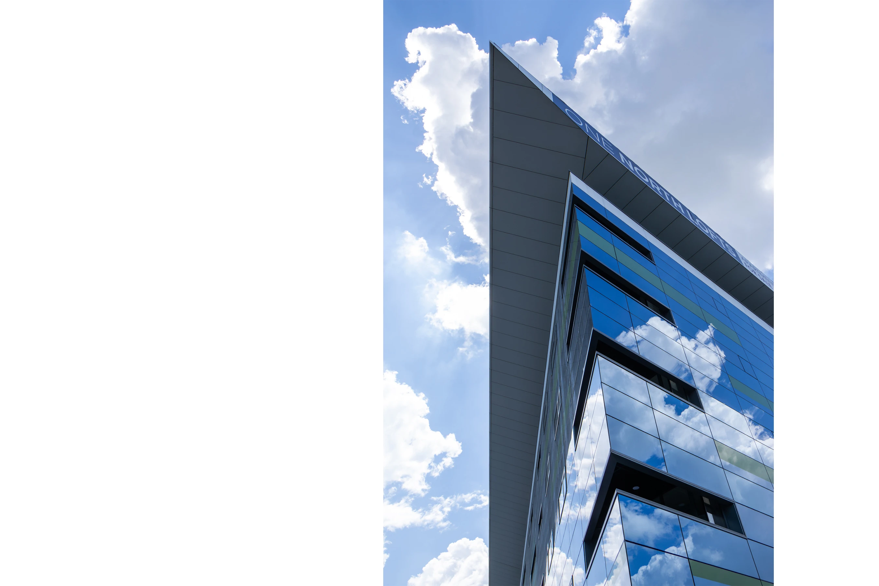
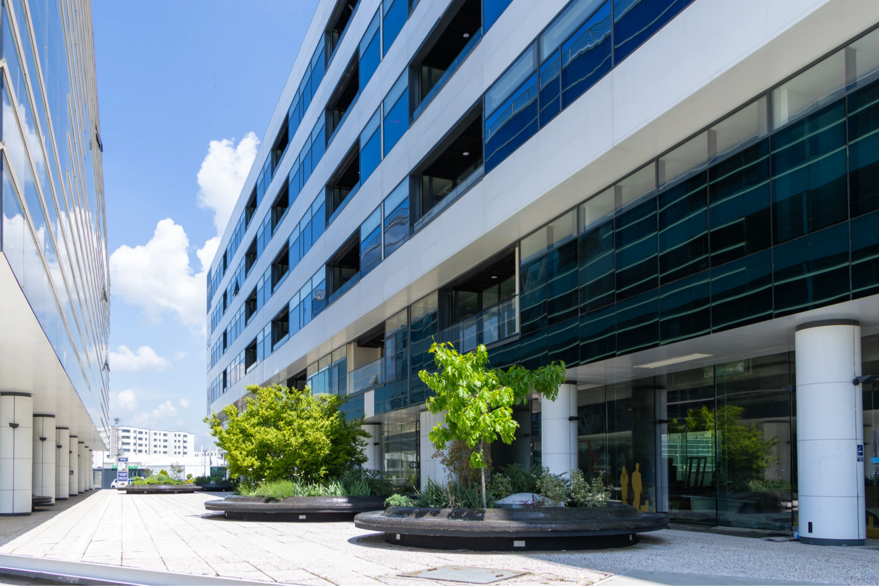
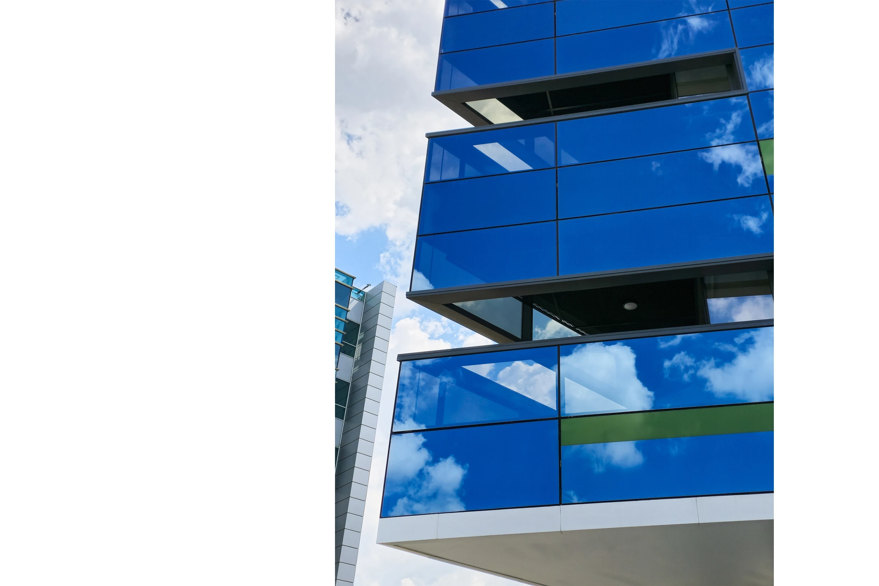
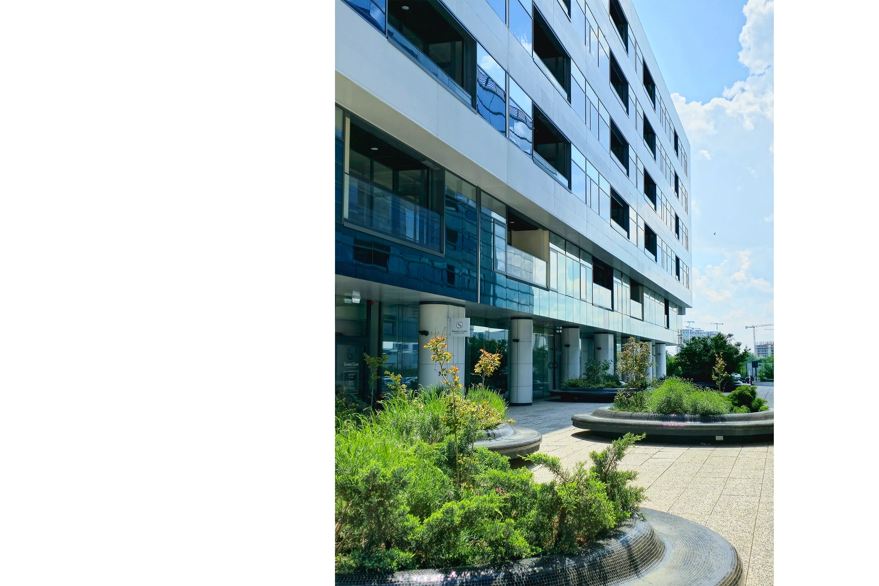
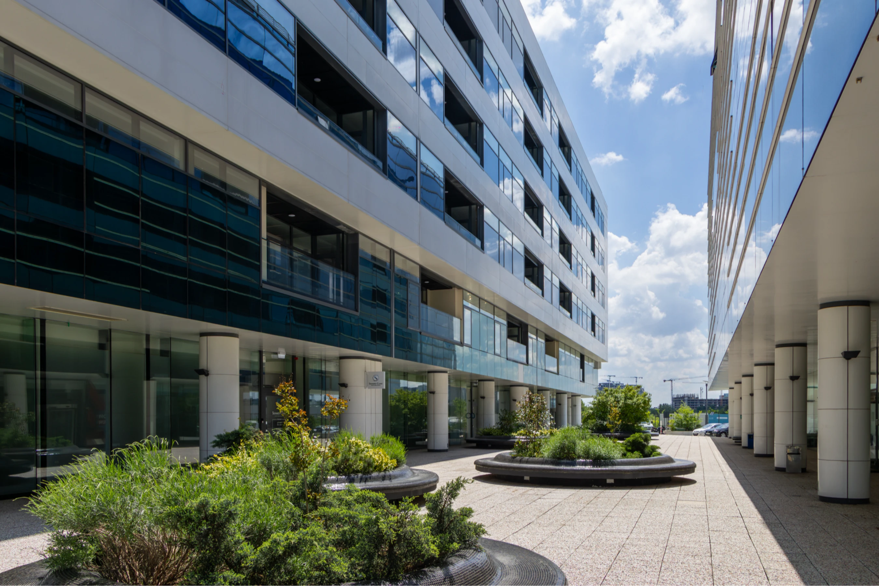
One North Lofts is an adaptive reuse project that transforms a former office building into a modern residential complex. Through minimal structural intervention, the design ensures natural light, ventilation and livability. Preserved balconies and integrated loggias maintain architectural coherence, while the project revitalizes a mono-functional area and supports sustainable urban regeneration.
Originally built as an office structure, the building stood underused in a fast-developing district. The client, seeking both a sustainable investment and a community-oriented solution, envisioned a residential conversion that would respond to the growing housing demand without the environmental cost of demolition. The design team reimagined the building with minimal structural changes, focusing on light, comfort and spatial quality. The transformation has added long-term value for the client while diversifying the area’s urban fabric. Residents benefit from access to workplaces, infrastructure and new public spaces. The Project is promoting functional reuse, architectural integrity and urban regeneration.

